A Contemporary Family Sanctuary Designed for Modern Living
Beautifully crafted with a focus on quality, functionality and timeless style, this impressive home offers an exceptional lifestyle in the heart of Armstrong Creek. Combining generous proportions with carefully considered finishes, the home has been designed to cater to growing families who value both comfort and effortless entertaining.
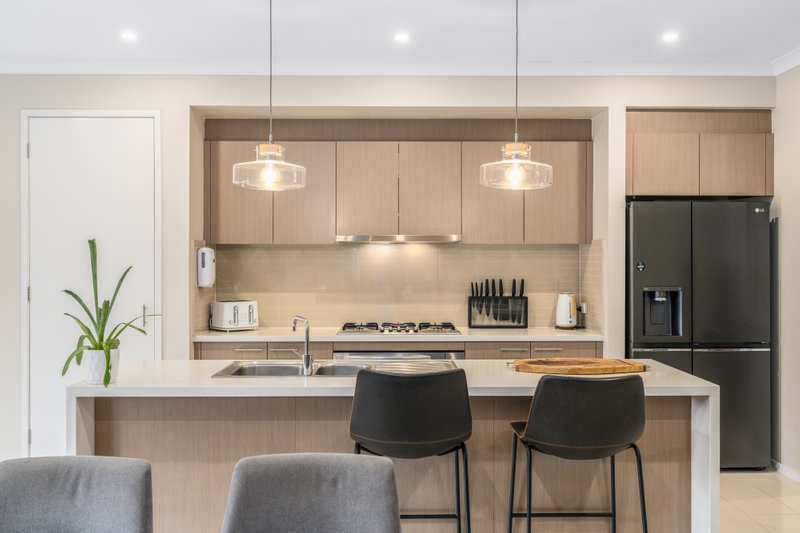
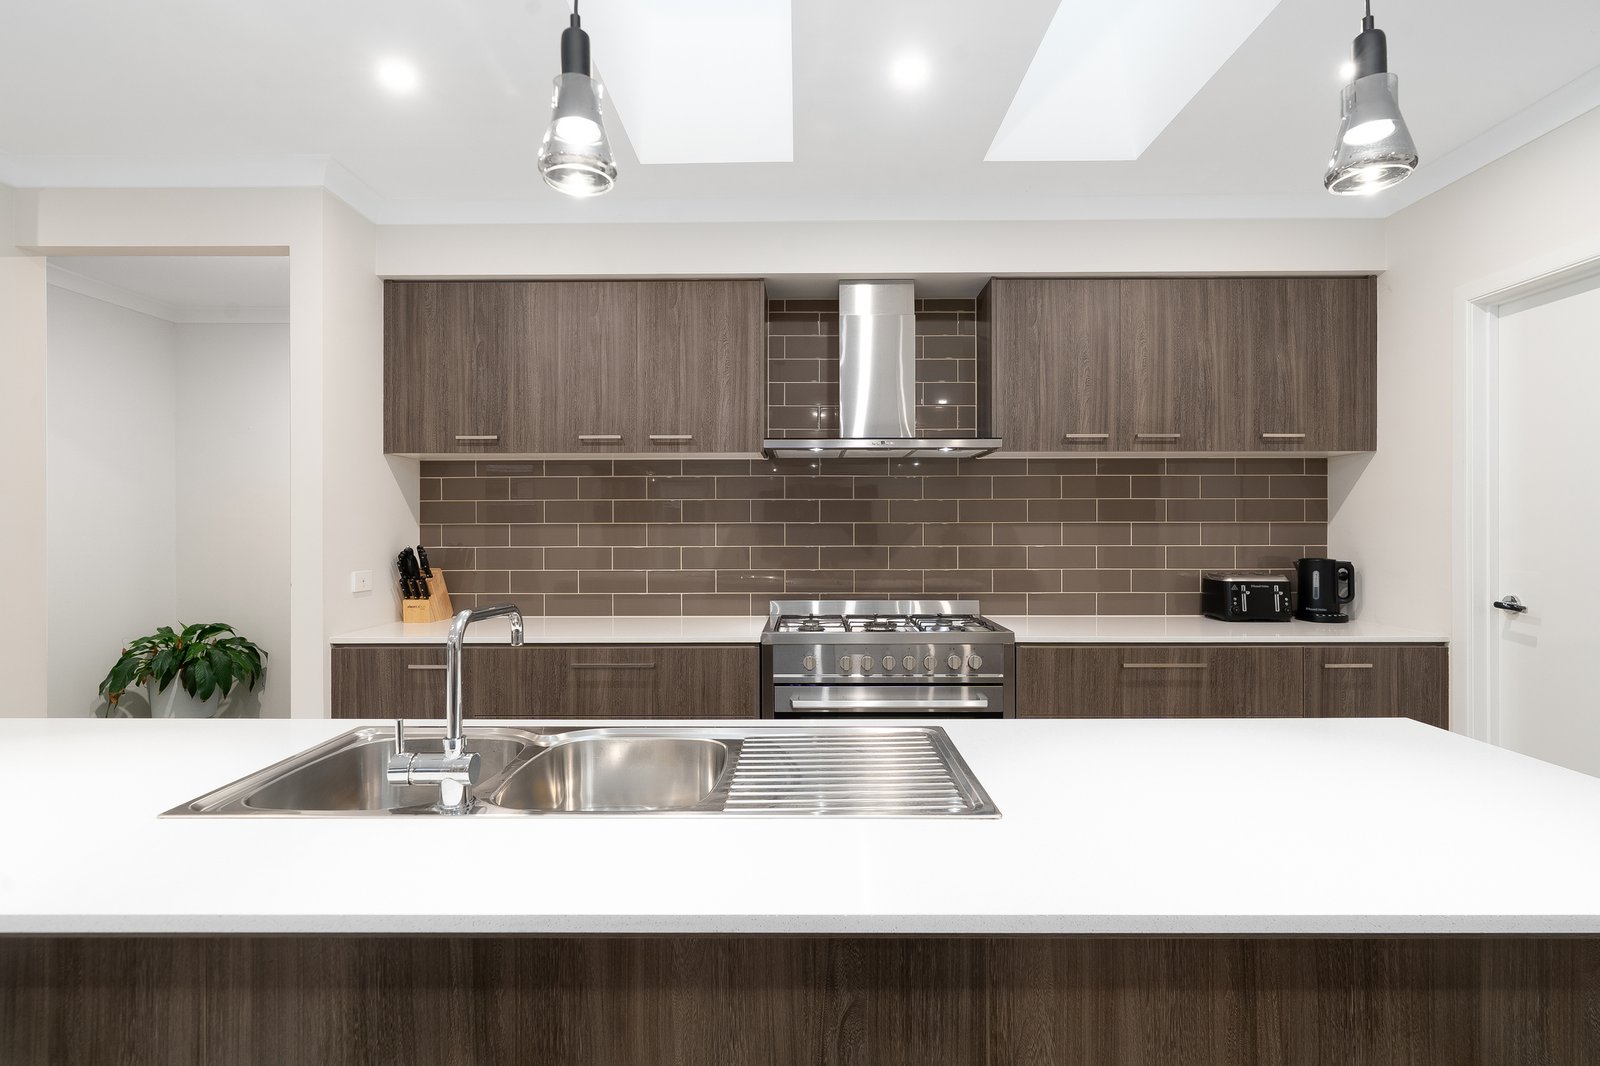
The striking kitchen serves as the centrepiece of the home, featuring stone benchtops, premium 900mm appliances, a spacious walk-in pantry and overhead skylights that flood the space with natural light. Overlooking the expansive living and dining area, it creates the perfect environment for everyday living, while wide stacker doors extend the space to a covered alfresco, delivering seamless indoor-outdoor entertaining all year round.
Offering multiple living zones, the floorplan provides versatility for busy families, with a separate lounge creating the ideal retreat away from the main living hub. Privately positioned, the spacious master bedroom is complete with a fully fitted walk-in robe and a stylish ensuite featuring double vanities and an oversized shower. The remaining bedrooms are generously sized, each appointed with walk-in robes and serviced by a well-appointed central bathroom.
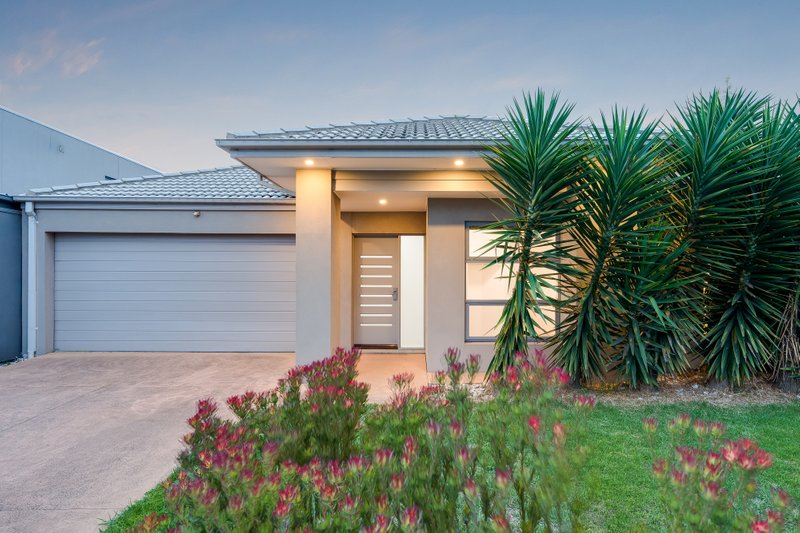
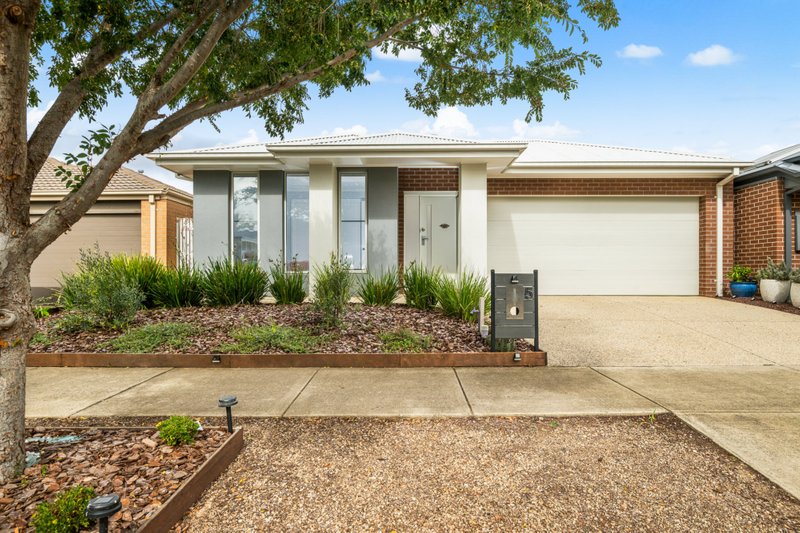
Outside, exposed aggregate surrounds, established low-maintenance landscaping and convenient side access complete the home's impressive street appeal while adding everyday practicality.
Perfectly positioned moments from Warralily Village, Armstrong Creek Town Centre, premium schools, sporting facilities, walking trails and public transport, with easy access to Geelong CBD and the Surf Coast, this is a home that combines premium living with outstanding convenience.
Key Features
• Premium kitchen with stone benchtops and walk-in pantry
• Dual skylights providing abundant natural light
• 900mm stainless steel appliances
• Spacious open-plan family and dining area
• Separate second living/lounge
• Covered alfresco with seamless indoor-outdoor connection
• Master suite with fitted walk-in robe and ensuite with double vanity
• Walk-in robes to all secondary bedrooms
• Ducted heating and split-system cooling
• 6.6kW solar system
• Double remote garage with internal access
• Walk-in linen cupboard
• Integrated irrigation system
• Exposed aggregate and landscaped gardens